

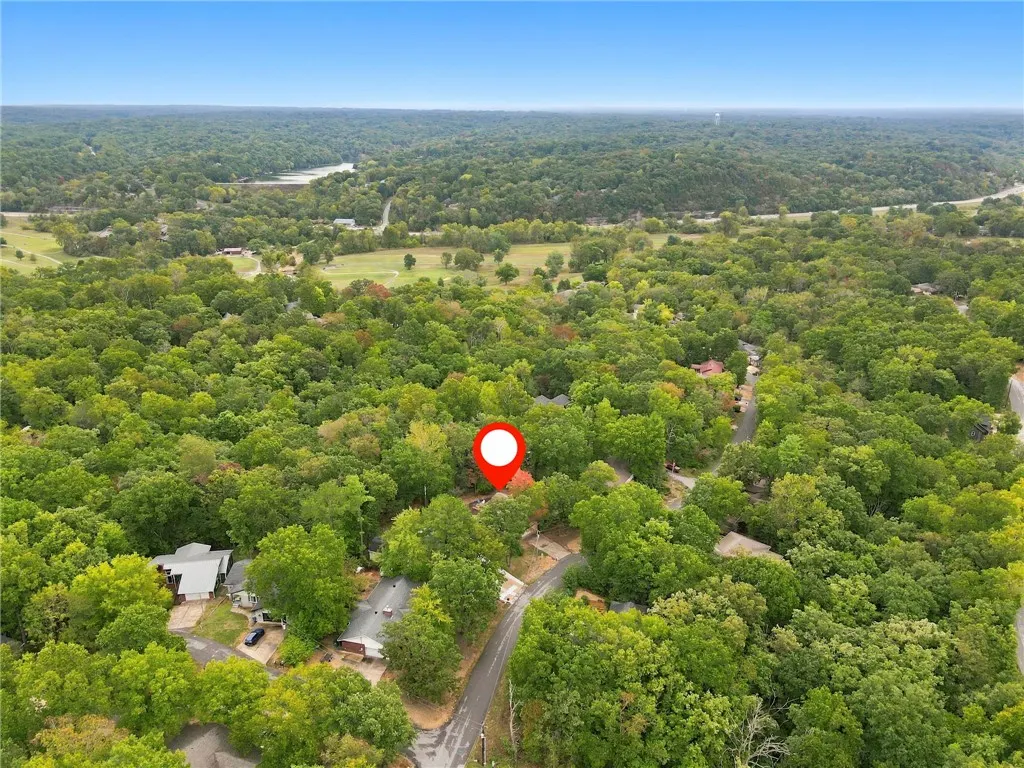
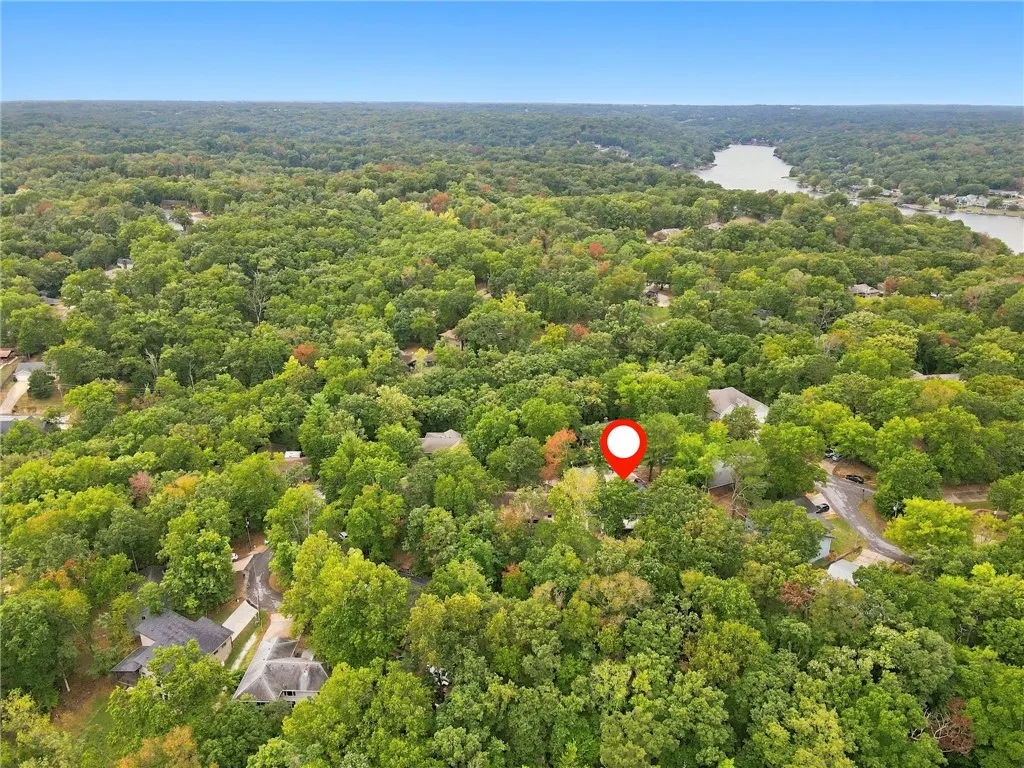
Address
7 Abingdon Lane, Bella Vista, AR
Price
$ 365,000
Property Attributes
- MLS#1363682
- TypeSingle Family
- Listing Status Pending
- CountyBenton
- CityBella Vista
- NeighborhoodBlenheim Sub Bvv
- Zip72715
- Style
- Year Built1986
- Taxes$ 3906
- Price$ 365,000
- Bedrooms3
- Full Bathrooms2
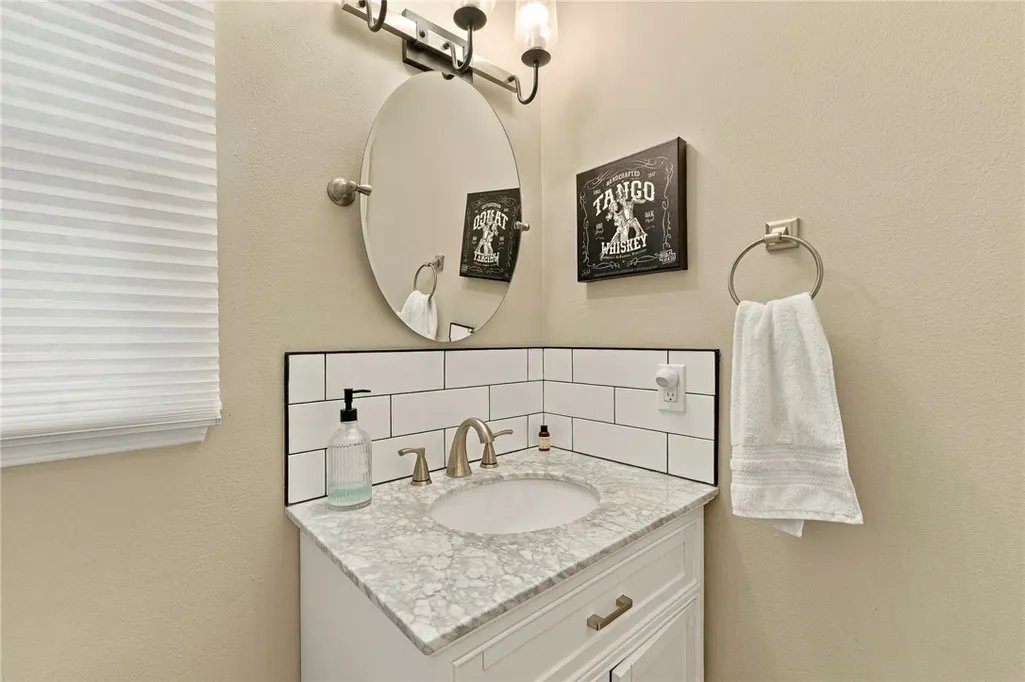
- Half Bathrooms1
- Sqr Footage1893
- Lot Size0.28 Acres
Data Source:
Northwest Arkansas BOR (NABOR)
Property Description
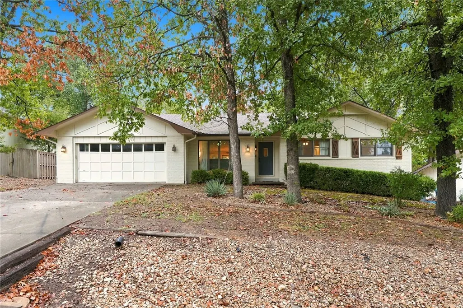
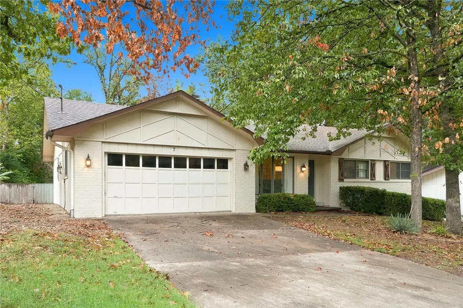
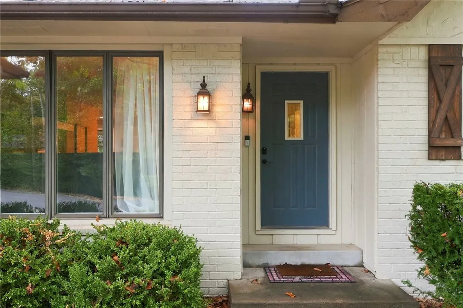
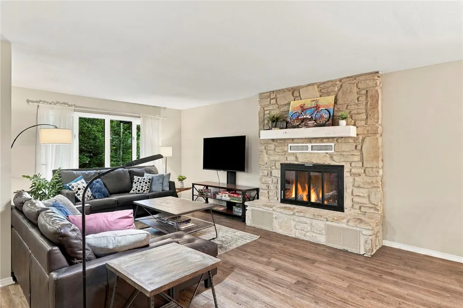
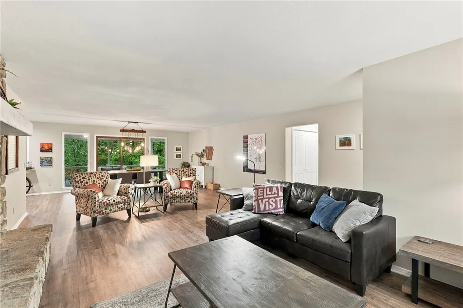
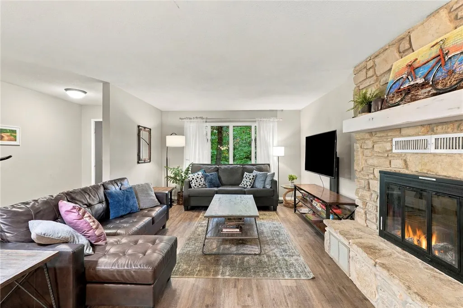
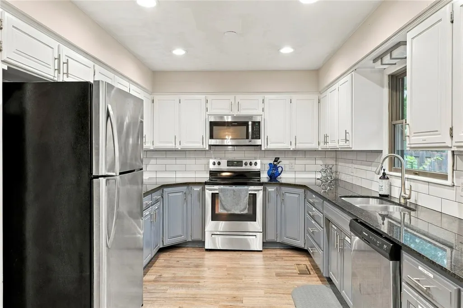
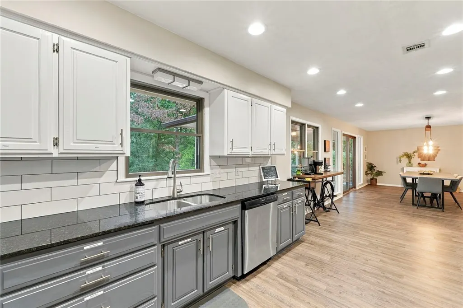
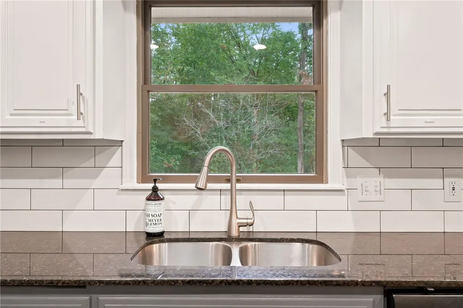
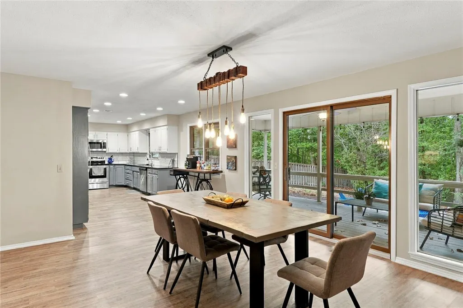
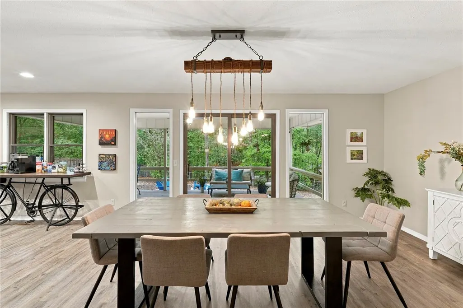
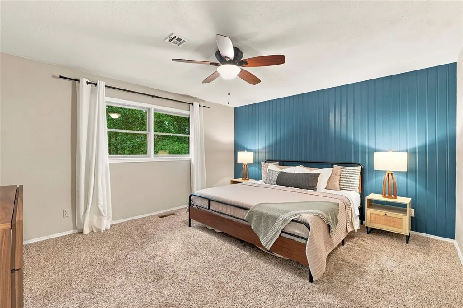
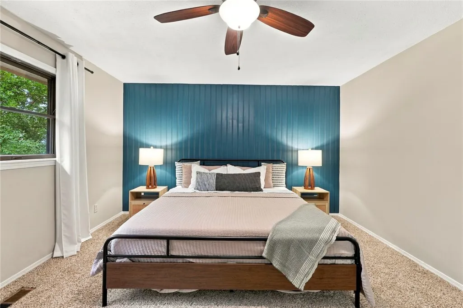
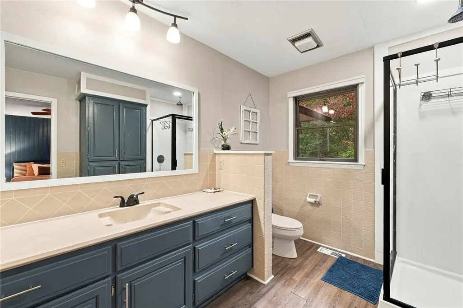
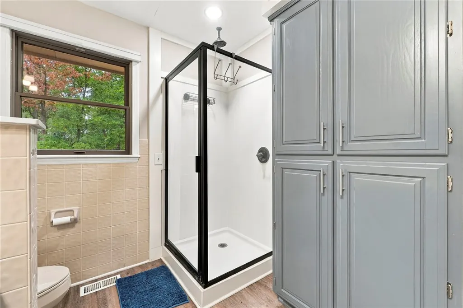
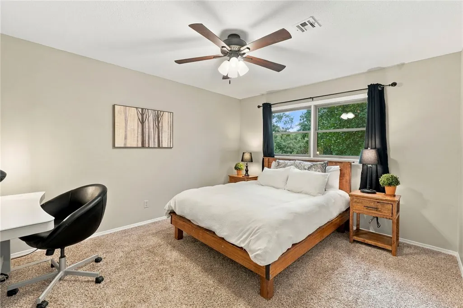
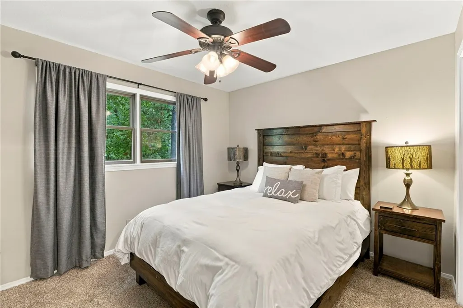
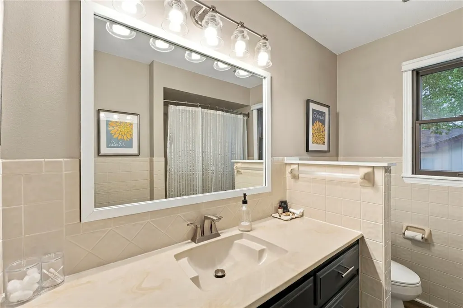
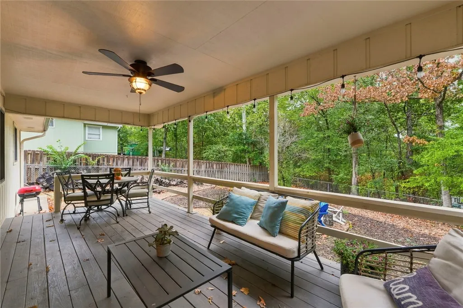
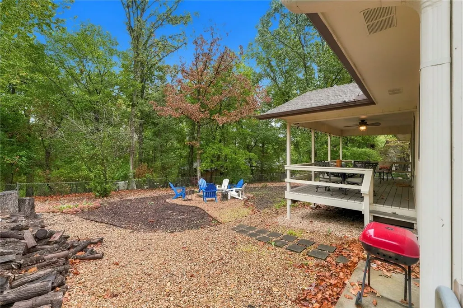
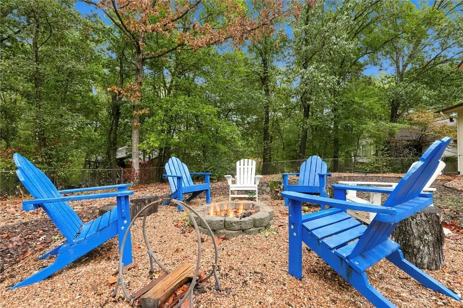
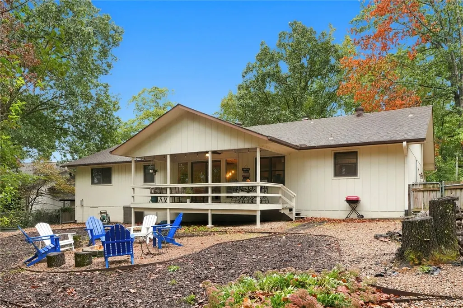
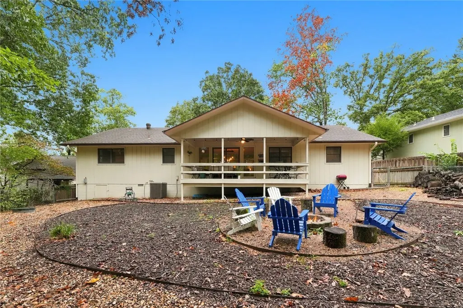
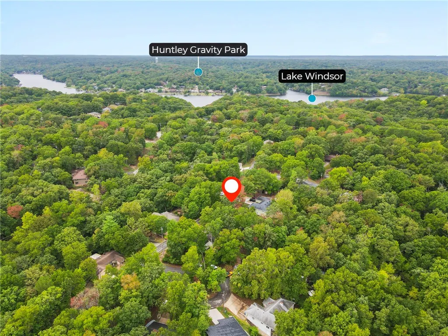
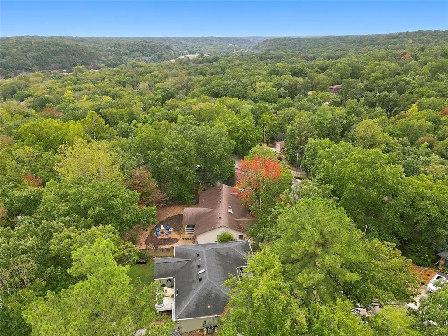
Picture your mornings starting surrounded by peaceful Ozark beauty, gearing up for an outdoor adventure on the renowned Sugar Bridge and Tunnel Vision trails just outside your front door! At 7 Abingdon Lane, that dream outdoor lifestyle becomes your everyday reality. Tucked into a tranquil Bella Vista setting, this beautifully remodeled retreat offers seamless modern comfort and peace of mind with city sewer connection, newer HVAC, newer appliances, and a new water heater installed in 2025. Step inside to an airy, light-filled layout with stylish finishes designed for effortless relaxation and lively post-ride gatherings. Even better, quality furnishings are negotiable, making a turnkey transition smooth and easy. After a day exploring nearby lakes, golf courses, or world-class singletrack, unwind in your serene outdoor space and savor nature. Live the Bella Vista life you’ve always imagined! View the virtual tour today and then schedule your in-person showing!
| Price History | |
|---|---|
| 10/8/2026 | Listed $365,000 |
General Features
| Sewer | Public Sewer |
|---|---|
| Heating | Central,Electric,Heat Pump |
| Cooling | Attic Fan,Central Air,Electric,Heat Pump |
| Utilities | Cable Available,Electricity Available,Sewer Available,Water Available |
| Roof | Architectural,Shingle |
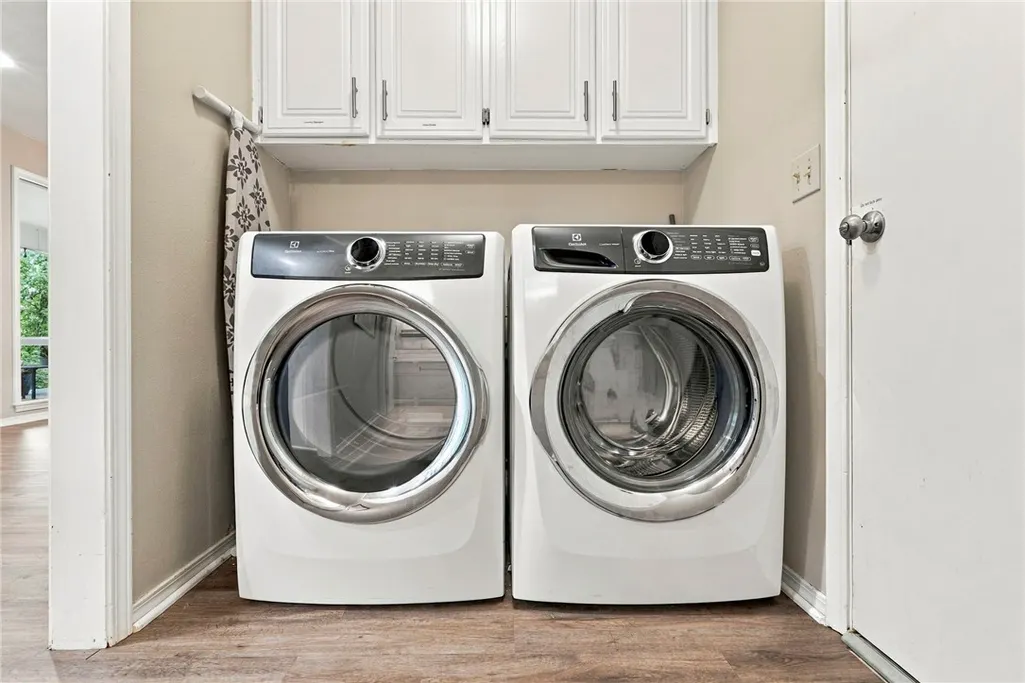
| Appliances | Dryer,Dishwasher,Electric Range,Electric Water Heater,Disposal,Microwave Hood Fan,Microwave,Refrigerator,Washer,Plumbed For Ice Maker |
| HOA Fee | 45 |
| Association Fee Includes | Association Management |
| Patio/Porch Features | Covered,Deck |
| Pool Features | Pool,Community |
| Security Features | Smoke Detector(s) |
| Construction Materials | Brick,Wood Siding |
| Year Built | 1986 |
| Stories Count | 1 |
| Levels | One |
| Property Subtype | Single Family Residence |
| Waterfront Features | None |
| Community Features | Biking,Clubhouse,Fitness,Golf,Playground,Park,Recreation Area,Near Hospital,Near Schools,Pool,Trails/Paths |
| Assoc Fee Paid Per | Monthly |
| County | Benton |
| New Construction | false |
| Property Type | Residential |
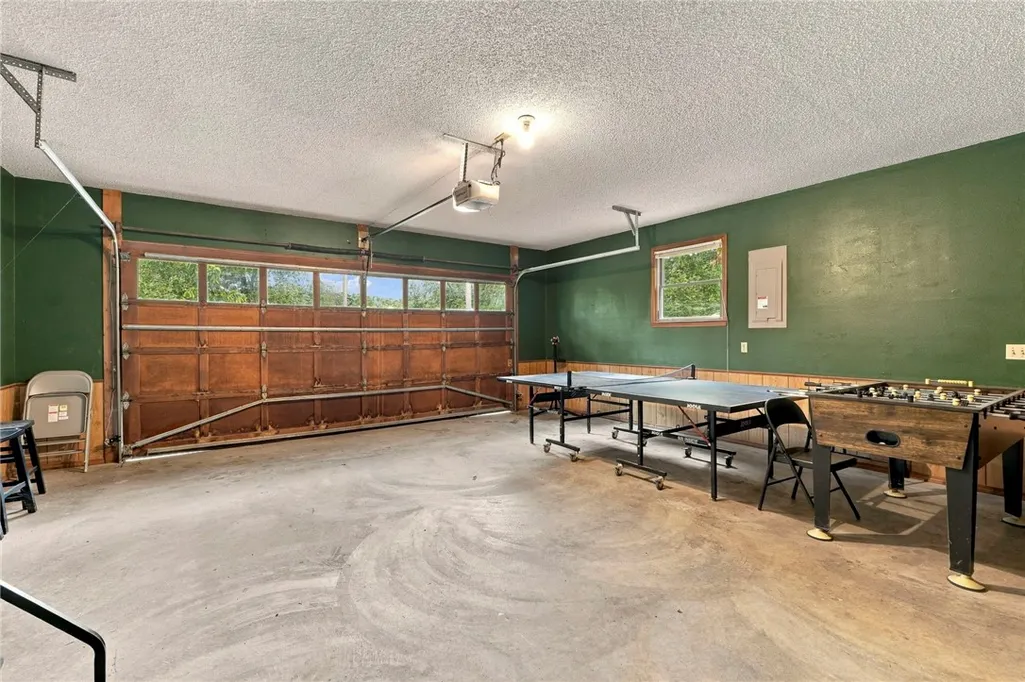
| Attached Garage | true |
| Subdivision Name | Blenheim Sub Bvv |
| Garage Y/N | true |
| Other Structures | None |
| Full Baths | 2 |
| Status | Pending |
| Directions | From I-49 N, take Exit 93 for US-71B N toward Bella Vista. Continue onto US-71 N through Bella Vista. Turn left (west) onto Mercy Way. Turn right onto Chelsea Road. Continue on Chelsea Road, then turn right onto Abingdon Lane. Follow Abingdon Lane past Wheatley Lane; 7 Abingdon Lane will be on your left. |
| City | Bella Vista |
| Disclosures | Seller Disclosure |
| High School District | Bentonville |
| Lot Size Units | Acres |
| Tax Annual Amount | 3906 |
| Virtual Tour | https://bit.ly/7Abingdon |
| Structure Type | House |
| Standard Status | Pending |
| Middle/Junior School District | Bentonville |
| Elementary School District | Bentonville |
| Tax Lot | 11 |
| Property Sub Type Additional | Single Family Residence |
| PostalCity | Bella Vista |
| Legal Description | Lot 11, Block 2 Blenheim Sub Bvv |
Interior Features
| Interior Amenities | Attic,Ceiling Fan(s),Eat-in Kitchen,Granite Counters,Pantry,Storage,Walk-In Closet(s),Window Treatments |
|---|---|
| Basement | Crawl Space |
| Flooring | Carpet,Luxury Vinyl Plank |
| Total Fireplaces | 1 |
| Fireplace Features | Living Room,Wood Burning |
| Basement (Y/N) | false |
| Air Conditioning Y/N | true |
| Heating Y/N | true |
| Window Features | Blinds,Drapes |
| Fireplace Y/N | true |
| Half Baths | 1 |
| Laundry Features | Washer Hookup,Dryer Hookup |
| Total Bedrooms | 3 |
| LivingAreaSource | Appraiser |
| Total Baths | 3 |
Exterior Features
| Exterior Amenities | Concrete Driveway |
|---|---|
| Fencing | Back Yard,Chain Link,Fenced |
| Parking Features | Attached,Garage,Garage Door Opener |
| Lot Features | Cleared,City Lot,Landscaped,Close to Clubhouse |
| Water Source | Public |
| Lot Size Area | 0.28 |
| Foundation Details | Crawlspace |
| Building Area Total | 1893 |
| Lot Size Acres | 0.28 |
| Road Surface Type | Paved |
| Covered Spaces | 2 |
| Road Frontage Type | Shared |
Amenities
- Foreclosure
- Views
- Short Sale
- New Construction
- Adult 55+
- Lease To Own
- No HOA Fees
- Furnished
- Primary On Main
- Air Conditioning
- Seller Finance
- Green
- Fixer Upper
- Horse
- Golf
- Fireplace
- Deck
- Garage
- Basement
- Pool
Property vs Single Family Average in 72715
Price
Taxes
Year Built
 Northwest Arkansas Board of REALTORS® All information deemed reliable but not guaranteed. All properties are subject to prior sale, change or withdrawal. Neither listing broker(s) or information provider(s) shall be responsible for any typographical errors, misinformation, misprints and shall be held totally harmless. Listing(s) information is provided for consumer's personal, non-commercial use and may not be used for any purpose other than to identify prospective properties consumers may be
